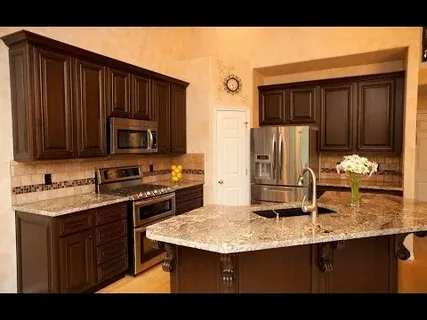
The kitchen is often one of the busiest areas in a home. It needs to support cooking, storage, cleaning, entertaining, and everyday family activities while still fitting naturally into the home’s overall design. When a kitchen has an inefficient layout, limited storage, outdated finishes, or poor use of available space, daily routines can become unnecessarily difficult. Ambiance Creations provides professional design and remodeling services that help homeowners create kitchens based on their space, lifestyle, preferences, and functional requirements.
Good Kitchen Design starts with understanding how the room is actually used. Cabinet placement, countertops, appliances, lighting, flooring, storage, and circulation all need to work together. Homeowners considering custom kitchen design in Moorings, Naples, FL can benefit from planning that addresses both appearance and practical use. In Pelican Marsh, Naples, FL, modern kitchen planning can similarly help homeowners create a space that feels organized, comfortable, and connected to the rest of the home.
Creating a Kitchen Layout That Works
The layout is one of the most important parts of a kitchen project because it determines how people move between preparation, cooking, cleaning, and storage areas. A beautiful kitchen can still be frustrating if frequently used appliances, cabinets, and work surfaces are positioned poorly.
Professional planning considers the room’s dimensions, existing architectural features, plumbing, electrical requirements, appliance locations, and household routines. This allows the design to use available space more effectively instead of simply adding attractive finishes.
Improving Kitchen Movement
Good circulation allows homeowners to move comfortably between major work areas. The placement of the refrigerator, sink, cooking surface, and preparation areas can influence how efficiently the kitchen functions.
- Clear pathways can make everyday movement easier.
- Work areas can be positioned according to how the kitchen is used.
- Appliance placement can reduce unnecessary movement during meal preparation.
Making Better Use of Space
Every kitchen has different dimensions and challenges. A professional design can identify opportunities to use corners, walls, islands, and cabinet areas more effectively.
- Unused wall space can provide opportunities for additional storage.
- Islands can combine preparation space, seating, and storage when the layout allows.
- Cabinet configurations can be planned around the room’s available dimensions.
Designing Storage Around Daily Needs
Storage is a major consideration in kitchen planning. Pots, pans, dishes, appliances, food, utensils, cleaning supplies, and other items all need designated locations. Poor storage can result in crowded countertops and cabinets that are difficult to organize.
A thoughtful design considers what the household actually keeps in the kitchen. Instead of relying on standard cabinet arrangements, homeowners can plan storage around the size and frequency of use of different items.
Creating Organized Cabinet Storage
Cabinet interiors can be designed to make everyday items easier to access. Different storage configurations can serve different purposes.
- Deep drawers can accommodate larger cookware and kitchen equipment.
- Dedicated cabinet areas can keep frequently used items within easy reach.
- Adjustable shelving can provide flexibility as storage needs change.
Reducing Countertop Clutter
Counter space is valuable for food preparation and everyday activities. Too many appliances or household items can quickly reduce the usable work surface.
- Appliance storage can help keep frequently used equipment organized.
- Cabinets can provide designated locations for small kitchen items.
- Planned storage can leave more countertop space available for preparation.
Selecting Materials for a Durable Kitchen
Kitchen surfaces experience frequent use, spills, heat, moisture, and regular cleaning. Materials therefore need to be selected for both appearance and practical performance. Cabinets, countertops, backsplashes, flooring, and hardware should complement one another while fitting the household’s maintenance preferences.
Material selection should also consider the home’s overall style. A kitchen renovation does not need to look disconnected from adjacent living areas. Colors, textures, finishes, and architectural details can be coordinated to create a cohesive interior.
Choosing Countertop Materials
Countertops are among the most frequently used surfaces in a kitchen. Their appearance, maintenance requirements, and durability should all be considered before selection.
- Countertop materials can be chosen according to everyday usage.
- Surface colors can coordinate with cabinetry and flooring.
- Edge profiles can contribute to the overall design character.
Coordinating Cabinet Finishes
Cabinetry occupies a large visual portion of most kitchens. The finish, color, hardware, and door style can strongly influence the room’s appearance.
- Cabinet colors can complement existing interior finishes.
- Hardware can provide subtle visual contrast or continuity.
- Door styles can help establish the desired design direction.
Integrating Appliances Into the Kitchen Design
Appliances should be considered early in the design process rather than added after cabinets and countertops have already been selected. Refrigerator dimensions, cooking equipment, dishwashers, ventilation, and other appliances can affect cabinet placement and available workspace.
Planning appliances at the beginning allows the kitchen to accommodate them without compromising circulation or storage. It also helps ensure that utility requirements are considered before construction begins.
Planning Appliance Placement
Frequently used appliances should be positioned where they are convenient to access without creating conflicts with other work areas.
- Refrigerators can be positioned for easy access during food preparation.
- Cooking appliances can be coordinated with nearby preparation surfaces.
- Dishwashers can be located conveniently near sinks and dish storage.
Creating a Balanced Work Area
A functional kitchen needs enough space between major appliances and work surfaces. Planning these relationships can help make cooking and cleanup more efficient.
- Preparation areas can be positioned near cooking equipment.
- Counter space can be preserved around frequently used appliances.
- Appliance doors and drawers can be checked for adequate clearance.
Custom Kitchen Design in Moorings
Homes in Moorings, Naples, FL can have different architectural layouts, interior styles, and remodeling requirements. Some homeowners may want a subtle update, while others may want to completely reorganize the kitchen. A custom approach allows the design to respond to the specific property rather than forcing the space into a standard configuration.
Custom kitchen design in Moorings can consider cabinet dimensions, countertop requirements, appliance placement, storage needs, lighting, finishes, and circulation. This type of planning can help homeowners create a kitchen that supports their actual routines while complementing the character of the property.
Adapting Design to the Home
A kitchen should feel connected to the rest of the house. Materials and finishes can be selected to complement nearby living and dining areas.
- Cabinet finishes can coordinate with surrounding interior colors.
- Flooring transitions can be planned for visual continuity.
- Architectural details can be incorporated into the overall kitchen concept.
Planning for Entertaining
Many homeowners use their kitchens for more than cooking. Islands, seating areas, open layouts, and convenient serving spaces can make the kitchen more useful when guests are present.
- Island seating can provide an informal gathering area.
- Open circulation can make entertaining easier.
- Additional preparation space can support larger meals and gatherings.
Using Modern Kitchen Planning in Pelican Marsh
Homeowners in Pelican Marsh, Naples, FL may want a kitchen that combines modern functionality with a design that suits the home’s existing character. Modern planning does not necessarily mean a particular color or style. It can involve better storage, improved lighting, efficient appliance placement, cleaner surfaces, and a more practical layout.
Modern kitchen repair in Pelican Marsh can also account for how the kitchen connects with dining and living areas. When multiple spaces are visually connected, materials and finishes should be selected with the broader interior in mind.
Improving Functional Features
Modern kitchen planning often focuses on making everyday tasks simpler. Small improvements in storage and layout can make a meaningful difference.
- Drawer storage can make frequently used items easier to reach.
- Integrated features can help reduce visual clutter.
- Efficient layouts can improve movement between kitchen work areas.
Connecting Kitchen and Living Areas
Open-concept homes require careful coordination between the kitchen and adjacent spaces. The kitchen should function independently while still fitting the larger interior.
- Consistent finishes can connect the kitchen with nearby rooms.
- Lighting can define kitchen areas without making them feel isolated.
- Islands can provide a transition between cooking and living spaces.
Improving Kitchen Lighting
Lighting affects both the appearance and usability of a kitchen. A single ceiling fixture may not provide enough illumination for food preparation, cleaning, storage, and dining. A layered lighting plan can provide different levels of illumination for different activities.
Natural light should also be considered where available. Window locations, cabinet heights, and other architectural features can influence how daylight enters the room.
Adding Task Lighting
Task lighting provides focused illumination where homeowners perform specific activities.
- Under-cabinet lighting can brighten countertop work areas.
- Pendant lighting can illuminate islands and breakfast bars.
- Focused fixtures can improve visibility around preparation zones.
Creating Ambient Lighting
Ambient lighting provides general illumination throughout the kitchen. It can also influence the atmosphere of the room.
- Ceiling fixtures can provide broad room illumination.
- Dimmable lighting can support different activities.
- Coordinated fixtures can complement the kitchen’s overall design.
Considering Kitchen Remodeling From Start to Finish
A successful kitchen project requires coordination between design decisions and construction requirements. Demolition, cabinetry, plumbing, electrical work, countertops, flooring, lighting, appliances, and finishing details all need to be considered in the proper sequence.
Beginning with a clear design can help homeowners understand the scope of the project before construction starts. It also provides an opportunity to identify potential conflicts between appliances, cabinets, utilities, and available space.
Coordinating Construction Details
Kitchen remodeling often involves several different systems. Proper coordination helps ensure that each part of the project supports the others.
- Plumbing requirements can be considered before cabinet installation.
- Electrical locations can be planned around appliances and lighting.
- Countertop measurements can follow the appropriate cabinet installation stages.
Reviewing Finishing Details
The final appearance depends on more than the major components. Hardware, trim, backsplash placement, transitions, and fixture positioning can all affect the finished result.
- Cabinet hardware can be aligned for a consistent appearance.
- Backsplash details can complement countertop materials.
- Trim and transitions can provide a more finished appearance.
Conclusion
A well-planned Kitchen Design Service can improve the way a home looks and functions while making everyday cooking, storage, cleaning, and entertaining more comfortable. Effective planning considers layout, cabinetry, countertops, appliances, lighting, materials, circulation, and the relationship between the kitchen and surrounding rooms. Ambiance Creations approaches kitchen projects by combining design considerations with practical remodeling requirements, allowing homeowners to create spaces that reflect both personal preferences and everyday needs.
For homeowners considering custom kitchen design in Moorings, Naples, FL, careful planning can help transform available space into a more organized and functional kitchen. In Pelican Marsh, Naples, FL, modern kitchen planning can address storage, appliance placement, lighting, finishes, and connections with nearby living areas. By considering these elements before construction begins, homeowners can create a kitchen that supports their routines while maintaining a cohesive and comfortable interior.
FAQs
What is included in Kitchen Design?
Kitchen Design can include layout planning, cabinetry, countertops, appliance placement, lighting, storage, materials, finishes, and other functional or visual elements.
How can kitchen design improve storage?
A professional design can organize cabinets, drawers, shelving, islands, and other storage areas around the household’s specific needs and available space.
Should appliances be selected before kitchen remodeling?
Appliance dimensions and utility requirements should be considered early because they can affect cabinet layouts, countertop space, electrical connections, and overall kitchen circulation.
Can a small kitchen benefit from custom design?
Yes. Custom planning can make better use of limited space by improving storage, appliance placement, work areas, and movement through the room.
How long does a kitchen remodeling project take?
The timeline varies according to the size of the kitchen, design complexity, demolition requirements, materials, cabinetry, utility work, and finishing details.