
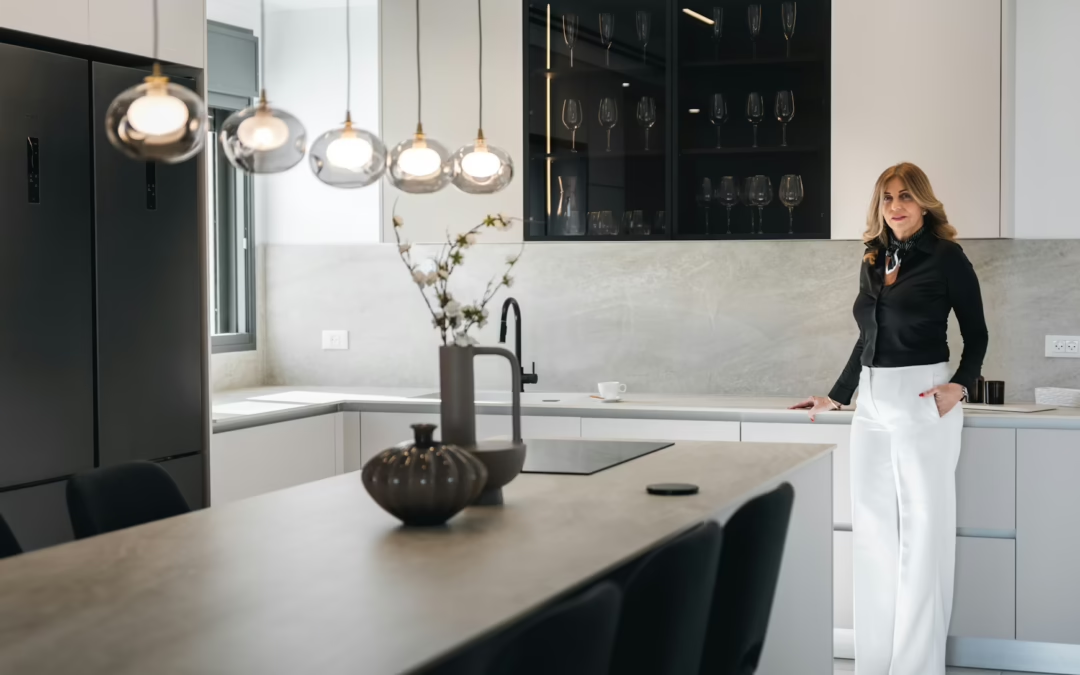
Your kitchen should support the way you live, entertain, and relax in your home. A modern kitchen remodel creates a refined space that improves function while elevating everyday comfort.
At Ambiance Creations, we design kitchens that reflect Southwest Florida living through thoughtful layouts, durable finishes, and tailored details. Your space should feel timeless, practical, and connected to the way you use your home every day.
This guide covers planning, layouts, storage, materials, lighting, appliances, and contractor coordination for a successful remodel. You’ll gain practical insight that helps you make confident decisions before construction begins.
Goals, Needs, and Project Scope
Before picking out a single tile or cabinet color, get clear on what you want from your remodel. Defining your lifestyle needs, non-negotiable features, and project boundaries will save you time, money, and stress down the road.
Lifestyle Priorities
Think about how you use your kitchen right now:
- Do you cook elaborate meals every night, or do you mostly reheat and grab quick bites?
- Do your kids do homework at the counter?
- Do you host dinner parties regularly?
Your answers shape every design decision. A busy family with young children needs durable surfaces, easy-to-clean materials, and open sightlines.
A couple that loves to entertain might prioritize a large island with seating and a beverage station. Write down your top three daily activities in the kitchen. Design around those first.
Must-Have Features
Make two lists: must-haves and nice-to-haves. This simple exercise keeps your project focused when options start to multiply.
Common must-haves for a modern kitchen remodel include:
- A large, deep sink or double basin.
- Soft-close cabinet doors and drawers for daily convenience.
- Adequate counter prep space for cooking and entertaining.
- A ventilation hood that performs well and improves air quality.
- Enough electrical outlets for small appliances.
Nice-to-haves might include a pot filler faucet, a built-in coffee station, or a second dishwasher. Keep your must-have list realistic so your investment stays intact.
Full Renovation vs. Cosmetic Updates
Not every kitchen needs a complete tear-down. Understanding the difference helps you set the right investment and timeline.
| Approach | What It Includes | Typical Cost Range |
| Full renovation | New layout, plumbing, electrical, cabinets, appliances | $40,000 – $100,000+ |
| Mid-range remodel | Keep layout, replace cabinets, counters, appliances | $25,000 – $50,000 |
| Cosmetic refresh | Paint, hardware, backsplash, lighting updates | $5,000 – $15,000 |
If your layout works well and your plumbing and electrical are sound, a cosmetic update can make your kitchen feel brand new at a fraction of the cost.
If you struggle with a poorly designed floor plan every day, a full renovation is worth the investment.
Layout Planning for Better Flow
Your kitchen layout determines how easy or frustrating it is to cook, clean, and move through the space. Getting the floor plan right is one of the most important design decisions because every other choice builds on top of it.
Work Zones and Circulation
Forget the old kitchen triangle rule. Modern kitchen design focuses on work zones instead.
Think of your kitchen in terms of five activity areas:
- Prep zone: cutting boards, knives, mixing bowls.
- Cooking zone: range, oven, ventilation.
- Cleaning zone: sink, dishwasher, trash.
- Storage zone: pantry, refrigerator.
- Serving zone: counter space near the dining area.
Each zone should have its own dedicated counter space and storage. Keep the prep and cooking zones close together, and make sure the path between the sink and range stays clear of traffic.
Allow at least 42 inches of clearance between facing counters. In a kitchen where two people cook together, 48 inches is more comfortable.
Island and Peninsula Options
An island is one of the most requested features in a modern kitchen remodel, and for good reason. It adds prep space, storage, and a gathering spot all in one.
An island only works if your kitchen is large enough. You need at least 36 inches of walkway on all four sides.
If your kitchen is narrower, a peninsula gives you many of the same benefits while keeping one end attached to a wall or cabinet run.
A few practical tips from real projects:
- Keep the island sink-free if you want maximum prep flexibility.
- Add outlets to the island for blenders and stand mixers.
- Use the back side of the island for deeper storage drawers.
Storage Efficiency
Modern kitchens look clean and uncluttered because the storage is smart, not because you have less stuff. Deep drawers for pots and pans work better than lower cabinets with shelves.
Pull-out organizers for spices, cutting boards, and trash bins keep things hidden but accessible. Tall pantry cabinets with pull-out shelving can hold twice as much as a traditional pantry closet.
If you have the wall space, floor-to-ceiling cabinetry maximizes every square inch and gives your kitchen a sleek, built-in look. Consider a dedicated appliance garage to keep your counters clear of toasters, coffee makers, and other small items you use daily.
Materials, Finishes, and Color Direction
The materials you choose define both the look and the longevity of your kitchen. Modern design leans toward clean lines, simple profiles, and a restrained color palette, but there is still room for warmth and personality.
Cabinet Styles and Surface Choices
Flat-panel slab doors are the signature look of modern kitchens. They create smooth, uninterrupted surfaces that feel calm and organized.
For a slightly warmer option, a thin Shaker profile with minimal detailing also works well.
Popular cabinet finishes right now include:
- Matte white or off-white for a bright, airy feel.
- Natural wood tones like white oak or walnut for warmth.
- Dark charcoal or navy for a bold, grounded look.
- Two-tone combinations with lighter uppers and darker base cabinets.
For cabinet box material, plywood construction holds up better than particleboard over time. It is worth the upgrade, especially for lower cabinets that handle heavy loads.
Countertop Selection
Your countertop does a lot of work, so it needs to perform as well as it looks.
| Material | Durability | Maintenance | Price Range (per sq ft) |
| Quartz | Very high | Very low | $50 – $120 |
| Granite | High | Low to moderate | $40 – $100 |
| Porcelain slab | Very high | Very low | $50 – $110 |
| Butcher block | Moderate | High | $30 – $70 |
| Marble | Moderate | High | $75 – $150+ |
Quartz remains the most popular choice for modern kitchens because it resists stains, does not need sealing, and comes in a wide range of colors and patterns.
If you love the look of marble but want less maintenance, several quartz options offer a convincing marble-inspired finish.
Backsplash, Flooring, and Hardware
Your backsplash is a great place to add visual interest without overwhelming the room. Large-format porcelain tiles with minimal grout lines are a top choice for modern design.
Subway tile in a matte finish or a full-slab backsplash that matches your countertop also creates a clean look.
For flooring, large-format porcelain tile or luxury vinyl plank is a practical option. Both are water-resistant and easy to maintain. Luxury vinyl plank has become especially popular because it feels comfortable underfoot and installs quickly.
Hardware acts as the jewelry of your kitchen. Slim bar pulls in brushed brass, matte black, or brushed nickel remain popular modern choices.
Some homeowners skip visible hardware entirely and use push-to-open mechanisms or integrated edge pulls for a seamless look.
Lighting, Appliances, and Smart Features
Good lighting, well-chosen appliances, and thoughtful technology upgrades turn a nice kitchen into one that feels effortless to use every day. These elements deserve careful attention during the planning phase, not as afterthoughts.
Layered Lighting Strategy
A modern kitchen needs three layers of light working together:
- Task lighting under cabinets to illuminate countertops and prep areas.
- Ambient lighting from recessed ceiling fixtures for general brightness.
- Accent lighting, such as pendant lights over an island or in-cabinet LED strips.
LED under-cabinet lights are one of the best investments you can make. They cost very little to run and make food prep safer and easier.
Choose a color temperature around 3000K for a warm, natural glow that does not feel too clinical. Put every lighting zone on a separate dimmer switch. This setup gives you full control over the mood and brightness throughout the day.
Appliance Integration
In a modern kitchen remodel, appliances should blend into the design rather than stand out. Panel-ready refrigerators and dishwashers that accept a cabinet front create a seamless wall of cabinetry.
Built-in wall ovens and cooktops with flush mounting also contribute to a clean look.
When selecting appliances, focus on these practical priorities:
- Size and fit within your layout.
- Energy efficiency ratings.
- Noise levels, especially for dishwashers and range hoods.
- Reliability and warranty coverage.
Induction cooktops continue to gain popularity. They heat faster, cool down quickly, and are much easier to clean than gas or electric coil models.
If you have never cooked on induction before, test one at a showroom before committing. The experience feels different, and many homeowners prefer it.
Connected Kitchen Upgrades
Smart technology in the kitchen has moved well beyond novelty. Today, practical upgrades can genuinely make your daily routine easier.
Worth considering:
- Touchless faucets so you can turn water on with dirty hands.
- Smart refrigerators with internal cameras and expiration tracking.
- Wi-Fi-enabled ovens you can preheat from your phone.
- Voice-controlled lighting through smart home systems.
- Smart leak sensors under the sink to catch problems early.
You do not need to add every smart feature at once. Start with the upgrades that solve a real problem for you. Make sure your remodel includes enough outlets and a strong Wi-Fi signal in the kitchen area.
Budget, Timeline, and Contractor Coordination
Even the most beautiful design falls apart without a realistic investment, a clear schedule, and a reliable team. Planning these practical details upfront protects your investment and helps keep your stress levels manageable.
Cost Drivers and Savings Opportunities
The biggest cost drivers in a modern kitchen remodel are cabinetry, countertops, labor, and appliances. Together, those four categories typically account for about 70% of your total investment.
Smart ways to save without sacrificing quality:
- Keep your existing layout to avoid moving plumbing and electrical.
- Choose semi-custom cabinets instead of fully custom.
- Use quartz or porcelain instead of natural stone.
- Splurge selectively on the items you touch most, like faucets and cabinet hardware.
- Buy appliances during holiday sales for significant discounts.
Set aside 10 to 15 percent of your total investment as a contingency fund. Unexpected issues like outdated wiring or water damage behind walls appear more often than many homeowners expect.
Remodel Schedule Expectations
Kitchen remodels take longer than most people expect.
| Phase | Typical Duration |
| Planning and design | 4 – 8 weeks |
| Permits and ordering | 2 – 6 weeks |
| Demolition | 1 – 2 weeks |
| Rough plumbing and electrical | 1 – 2 weeks |
| Cabinet installation | 1 – 2 weeks |
| Countertop templating and install | 2 – 3 weeks |
| Backsplash, paint, finishing | 1 – 2 weeks |
| Final inspections and punch list | 1 week |
A full modern kitchen remodel typically takes 12 to 16 weeks from demolition to completion. Custom cabinets can add several more weeks to the ordering phase. Plan your temporary kitchen setup early so the disruption feels easier to manage.
Hiring the Right Professionals
The contractor you hire can make or break your remodel. You want someone who truly understands kitchen renovations, not just general construction.
How do you find the right fit?
- Get at least three detailed bids.
- Ask for references from recent kitchen projects.
- Check their license and insurance for your state.
- Review their scope of work document before signing anything.
- Ask how they handle change orders and unexpected costs.
The scope of work is one of the most important documents in the process. It should list every task, material, finish, and fixture in the project. If it is not on paper, do not assume it is included.
Communication matters just as much as skill. Choose a contractor who calls you back, explains details clearly, and keeps you informed. Your remodel will move much more smoothly when everyone understands what comes next.fileciteturn0f
Your Southwest Florida Home Deserves Intentional Design
A successful kitchen remodel combines thoughtful planning, durable materials, and a layout that supports your daily routine. When every detail works together, your kitchen feels refined, functional, and comfortable for years to come.
At Ambiance Creations, we guide homeowners through every phase of the remodeling process with careful coordination and design expertise. Your project benefits from tailored solutions, streamlined communication, and materials selected for Southwest Florida living.
The right remodel transforms more than the appearance of your kitchen. It improves how your home feels and functions every day. Get in touch to start creating a kitchen designed around the way you live.
Frequently Asked Questions
How long does a modern kitchen remodel usually take in Southwest Florida?
A full modern kitchen remodel typically takes 12 to 16 weeks once construction begins. Permit timelines, material availability, and custom cabinetry selections can extend the schedule. Planning early helps reduce delays and keeps your project moving efficiently.
What materials work best for kitchens in Southwest Florida’s humid climate?
Quartz countertops, porcelain tile, and plywood cabinetry perform well in humid coastal environments. These materials resist moisture, wear, and temperature changes more effectively than many traditional options. Durable finishes also help your kitchen maintain its appearance over time.
Should you keep the existing kitchen layout during a remodel?
Keeping your existing layout can reduce labor costs and simplify plumbing and electrical work. If your kitchen already functions well, updating cabinetry, surfaces, and lighting may deliver the improvement you want. A poor layout, however, often justifies a full redesign.
Are kitchen islands worth adding to a modern kitchen remodel?
A well-designed island adds prep space, storage, seating, and better flow for entertaining. Larger kitchens benefit most because they allow comfortable circulation around all sides. In smaller spaces, a peninsula can provide many of the same advantages.
What storage features improve functionality in a modern kitchen?
Deep drawers, pull-out organizers, pantry systems, and appliance garages improve organization and accessibility. Floor-to-ceiling cabinetry also maximizes storage while creating a cleaner visual appearance. Smart storage solutions help reduce countertop clutter and improve daily use.
What should homeowners prioritize when selecting appliances?
Focus on appliance size, energy efficiency, reliability, and how each piece fits into your kitchen layout. Many homeowners now prefer integrated appliances because they create a seamless design aesthetic. Quiet operation also matters, especially in open-concept homes.
How do you choose the right contractor for a kitchen remodel?
Look for a contractor with experience in kitchen renovations, detailed project documentation, and clear communication practices. Reviewing references, licensing, and scope-of-work details helps you avoid costly misunderstandings later. If you are planning a remodel in Southwest Florida, View Our Work to explore design ideas that support your goals and lifestyle.