
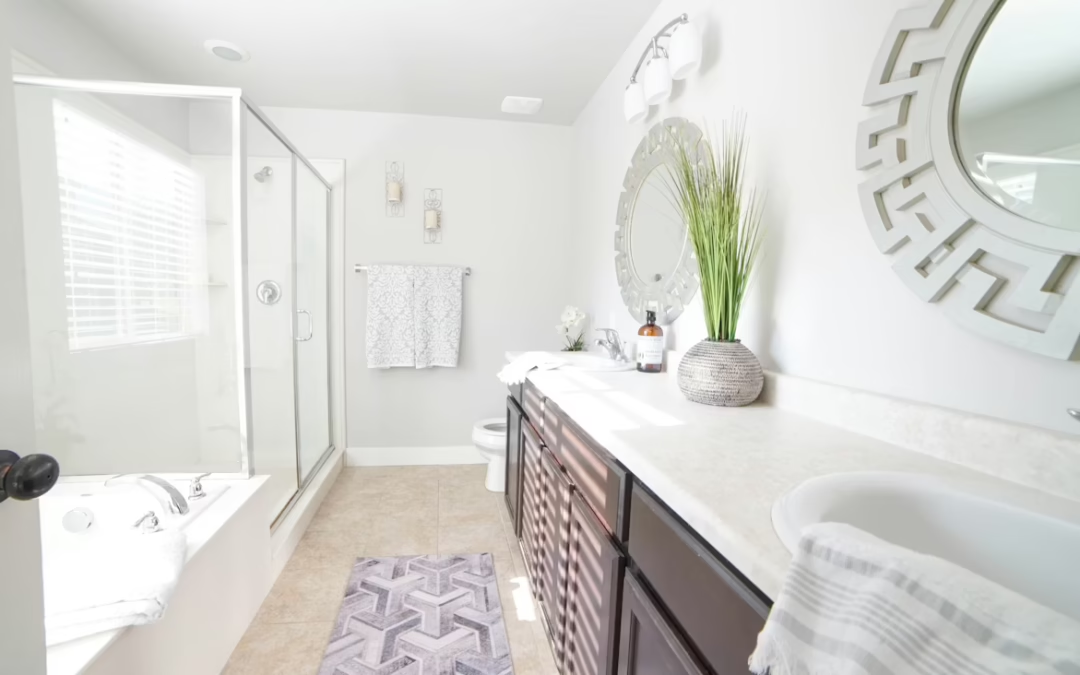
Investing in a walk-in bath can really change how you feel about your home. Whether you’re planning a total remodel or just want to refresh a tired bathroom, smart design can make a daily routine feel like a treat.
Balancing how your walk-in shower looks with how well it works is what really matters. You have to pick the right layout, materials, and features before you get carried away with tiles or fancy fixtures.
Here at Ambiance Creations, we help homeowners all over the country bring their walk-in shower dreams to life. From tiny doorless spaces to full-on spa retreats, we’ve seen it all. This guide covers the most important design decisions you’ll face, so you can plan with confidence (and maybe a little excitement).
Choose The Right Walk-In Layout First
Layout really sets the stage for any walk-in shower. If you nail this before you start picking finishes, you’ll save yourself a lot of headaches.
When A Wet Room Makes Sense
A wet room skips all the usual barriers between the shower and the rest of the bathroom. The entire floor is waterproofed and slopes toward a central drain, allowing water to flow naturally without a curb or door.
Wet rooms work best in bigger bathrooms where the shower, tub, and vanity can share space without water taking over everything. If you want a seamless walk-in feel with no enclosure, this might be your style. But remember, you’ll need to waterproof the entire floor area, not just the shower zone.
How To Plan A Doorless Shower Without Splash Problems
A doorless walk-in shower feels open and modern, but stopping water from splashing everywhere is a real challenge. Use a fixed frameless glass panel to keep spray in check while keeping that airy vibe.
Where you put the showerhead makes a difference. Angle it away from the open entry, and go for a corner or L-shaped layout to help trap water. A rain showerhead on a curved arm can also help keep water where it belongs.
Using the same tile from the shower floor in the rest of the bathroom makes cleaning easier and helps the space feel bigger.
Ways To Combine A Shower And Tub
Pairing a shower and tub gives you flexibility without hogging space. Try placing a soaking tub next to a large walk-in shower in a shared wet zone, maybe separated by a half wall or a low glass panel.
If your bathroom is tight, you can tuck a freestanding tub in an alcove near a walk-in shower for a unified look. In larger primary baths, an arched walk-in shower with dual heads can share a wall with a nearby tub, making the most of your square footage.
Shower Features That Improve Comfort And Function
The right shower features make daily routines feel better. Things like seating, storage, and the right showerhead add real value.
Built-In Seating And Bench Options
Adding a built-in bench is one of the smartest moves for any walk-in shower. It gives you a spot to rest, shave, or help someone in need, and it looks like it belongs rather than being an afterthought.
Tile the bench to match the walls for a seamless look, or go for contrast with something like teak. A teak bench adds warmth and a spa-like feel, especially in neutral or earthy showers.
Benches should measure 17 to 19 inches deep and sit out of the main water stream for comfort. If space is tight, a fold-down bench saves room without entirely giving up the option.
Storage With Niches And Ledges
Built-in shower niches keep bottles and products off the floor and organized. You can tile niches in a contrasting color or material for a subtle pop.
Smaller niches look cleaner than one big shelf. Add a little LED strip inside for extra style and visibility. Ledges along a bench or low wall are another easy way to stash things, and they’re easier to waterproof than full niches.
Rain And Dual Showerhead Setups
A rain showerhead mounted on the ceiling offers a gentle, immersive spray that feels completely different from a regular wall head. Pair it with a handheld unit at a lower height for easy rinsing.
Double showerheads work well in larger showers and allow two people to use the space at once. Mix a rainfall head overhead with a wall-mounted body spray for a layered, spa-like experience. Just make sure your water heater and plumbing can handle the extra flow before you commit.
Glass, Doors, And Enclosure Choices
Your choice of glass and enclosure shapes how open or private your walk-in shower feels. Each style has its own pros and cons when it comes to cleaning, cost, and looks.
When To Use A Frameless Glass Panel
A frameless glass panel fits doorless designs perfectly. It keeps water in check without closing off the shower, and the lack of a metal frame keeps things sleek.
This works especially well in small bathrooms because it keeps sight lines open and makes the room feel bigger. Usually, one fixed panel on the entry side does the trick if you plan the layout right.
Pros And Cons Of A Full Glass Enclosure
A full-glass enclosure with a door contains water well and gives the shower a polished, finished look. Frameless versions look fancier and are easier to clean since there are fewer spots for soap scum.
The downside? You’ll have to wipe the glass often to avoid water spots, especially if you have hard water. Tempered glass is standard for safety. In big walk-in showers, a hinged or pivot glass door on a frameless enclosure is a top choice these days.
When A Shower Curtain Still Works
Don’t rule out shower curtains; they’re not always a compromise. In smaller bathrooms with a casual or eclectic vibe, a good curtain adds color, texture, and some personality.
Curtains are easy to swap out when you want a new look. Choose one with a weighted hem and a quality liner to keep water inside. For a more polished effect, hang the rod at ceiling height to draw the eye up and make the room feel taller.
Tile And Finish Ideas That Define The Look
Tile is the biggest visual decision in any shower. The right mix of materials, colors, and finishes sets the tone for the whole bathroom.
Timeless Tile Styles For Everyday Bathrooms
Subway tile is a classic for a reason. It’s affordable, easy to find, and goes with almost anything. Run it floor-to-ceiling for a strong look that doesn’t feel overdone.
Marble and porcelain tile both offer durability and a timeless feel. Porcelain is easier to care for, while marble brings natural warmth and veining. Hex mosaic tile on the floor adds texture and a classic vibe that lasts.
Bold Color And Pattern Ideas
Green subway tile is trending, bringing depth and a touch of nature to otherwise neutral bathrooms. Zellige tile, handmade in Morocco, offers wavy, imperfect beauty in shades from soft blue to deep amber.
Patterned floor tile makes a bold statement, especially when it runs from outside the shower into the shower itself. A black-and-white ceramic floor tile can be eye-catching and cohesive. Mosaic tile, as an accent border or a full-wall panel, adds a unique, handcrafted look.
Fixture Finishes That Add Contrast
People often overlook fixture finishes, but they make a big difference. Gold fixtures against white or gray tile add warmth and a little luxury without breaking the bank. Matte black hardware creates a crisp, modern contrast, especially with light or neutral tile.
Mixing warm metals like brass with cool stone or Zia tile brings balance. Stick with one finish for all fixtures—showerhead, handles, towel hooks—to keep the look pulled together.
Design Ideas By Bathroom Size And Style
Your walk-in shower design should fit your space. What works in a big primary bath doesn’t always translate to a small guest bathroom.
Smart Moves For Small Bathrooms
In small bathrooms, a compact walk-in shower with a fixed glass panel and no door keeps things open and uncluttered. Use the same tile on the shower and bathroom floors to avoid visual breaks.
A corner shower layout uses two walls and leaves more floor space open. Stick to a simple palette—like all white or one stone tone—to keep things calm and not too busy.
Luxury Ideas For Larger Primary Baths
Bigger primary bathrooms can handle features that wouldn’t fit elsewhere. Think double showerheads, a built-in bench, and multiple niches, all working together in a roomy space.
Pair the shower with a soaking tub nearby for a true retreat. Marble tile on the walls and ceiling, gold fixtures, and a frameless glass enclosure deliver a finish that feels truly high-end.
Creating A Spa-Like Retreat At Home
To get a spa vibe, focus on natural materials, soft light, and thoughtful details. Rainfall showerheads, teak benches, zellige or stone tile, and warm metal fixtures all help.
Skylights or high windows bring in natural light, making showers feel fresh and inviting. Built-in niches and closed storage keep clutter out of sight and the space calm. The goal? A bathroom that feels peaceful and intentional every time you walk in.
Practical Upgrades For Safety, Durability, And Daily Use
A beautiful shower that leaks, stains, or needs constant scrubbing loses its charm fast. The practical side of design matters just as much as the pretty stuff.
Waterproofing And Drainage Basics
Waterproofing is the most important technical step in any shower build. In walk-in or wet-room setups, the membrane should extend well beyond the shower and up the walls to catch any splashes.
Drain placement matters, too. A linear drain along one wall gives a modern look and simplifies tiling because the floor slopes only one way. Center drains require the floor to slope from all sides, which can get tricky with big tiles.
Low-Maintenance Choices For Busy Households
Porcelain tile is tough and easy to clean. Large-format tiles mean fewer grout lines, so there are fewer places for mold and soap scum to hide.
A matte or honed finish on floor tiles also gives you better grip—good for safety and style. Seal natural stone tiles every year to keep them looking new. Install a grab bar at a comfortable height for safety, especially if you match it to your other hardware.
Indoor-Outdoor Inspiration And Specialty Setups
Outdoor showers by pools or in gardens follow the same rules as indoor walk-in showers but require materials that hold up outdoors. Teak, natural stone, and stainless steel hardware all work well for these setups.
You can bring outdoor vibes inside with pebble mosaic floors, wood accents, and stone walls. This style fits especially well in coastal or mountain homes where nature is already part of the mood.
Your Walk-In Bath Should Feel Elegant and Effortless
Your walk-in bath can bring comfort, safety, and refined style into your daily routine. With thoughtful materials and smart planning, your bathroom supports both ease and beauty.
At Ambiance Creations, we bring craftsmanship, white-glove coordination, and Southwest Florida design insight to each detail. Your space deserves finishes that handle humidity while feeling serene.
For a bath that feels tailored, durable, and calming, get in touch to start your next design conversation.
Frequently Asked Questions
What features improve comfort in a walk-in bath for Southwest Florida homes?
A walk-in bath feels more comfortable when your layout supports easy movement and calming finishes. Features like built-in seating, handheld fixtures, and slip-resistant flooring create a safer daily routine. In Southwest Florida, humidity-resistant materials also help your bath maintain a refined appearance over time.
Which materials work best for walk-in baths in coastal climates?
Porcelain tile, quartz surfaces, and sealed natural stone perform well in humid coastal environments. These materials resist moisture while keeping your bath bright and elegant. Proper ventilation and durable cabinetry finishes also help protect your investment in Naples and Marco Island homes.
How does appliance-first planning help a luxury bathroom remodel?
Appliance-first planning allows your layout to support comfort and functionality from the start. Your design can better accommodate steam systems, soaking tubs, lighting, and ventilation without sacrificing flow. This approach creates a more seamless remodeling experience throughout Southwest Florida homes.
Can custom cabinetry improve storage in a walk-in bath?
Custom cabinetry helps your bathroom feel organized without overwhelming the space. Tailored storage solutions can conceal toiletries, linens, and grooming tools while maintaining a clean visual layout. Moisture-resistant finishes also help cabinetry perform well in coastal Florida conditions.
What should you consider before starting a walk-in bath remodel in Naples, FL?
You should evaluate layout efficiency, material durability, and long-term accessibility before construction begins. Lighting, ventilation, and waterproofing details also shape how your bathroom performs over time. Careful planning supports a smoother design-build process and a more polished final result.
How long does a walk-in bath remodeling project usually take?
Project timelines depend on layout changes, finish selections, and construction scope. Custom cabinetry, specialty tile work, and coordinated trades can extend the schedule while improving craftsmanship quality. Early planning helps keep your project organized and aligned with your design goals.
Are walk-in baths a good fit for waterfront homes in Southwest Florida?
Walk-in baths work especially well in waterfront homes where comfort and durability matter equally. Humidity-resistant finishes and thoughtful layouts help your bathroom feel refined despite coastal moisture exposure.